Only Three Brand-New Luxury Residences
Two-bedroom homes and a two-story loft, with soaring 9'3" ceilings, designer kitchens, and water & trash included — an intimate, boutique offering in a private, quiet setting.
Two-bedroom homes and a two-story loft, with soaring 9'3" ceilings, designer kitchens, and water & trash included — an intimate, boutique offering in a private, quiet setting.
Set along the Lamprey River, The Residences at Newmarket are a five-minute walk from one of the Seacoast's most charming downtowns — a historic mill village where restored brick buildings house neighborhood restaurants, cafés, bars, and a local market. It's quiet and walkable: grab a coffee, meet friends for dinner, and stroll home along the water.
And you're wonderfully connected. Newmarket sits at the heart of New Hampshire's Seacoast — minutes from Durham and the University of New Hampshire, about fifteen minutes to the waterfront and dining of Portsmouth, a short drive to the beaches of the New Hampshire and southern Maine coast, and roughly an hour from Boston. Centrally located, genuinely peaceful, and close to everything worth reaching.
Two-bedroom residences and a two-story loft, sharing the same designer finishes. Tap any photo to view it full-screen.
Furnishings shown are virtually staged for illustration. Residences 2B and 2C are delivered unfurnished; Residence 2A comes partially furnished with desks, a sofa, and a queen bed.
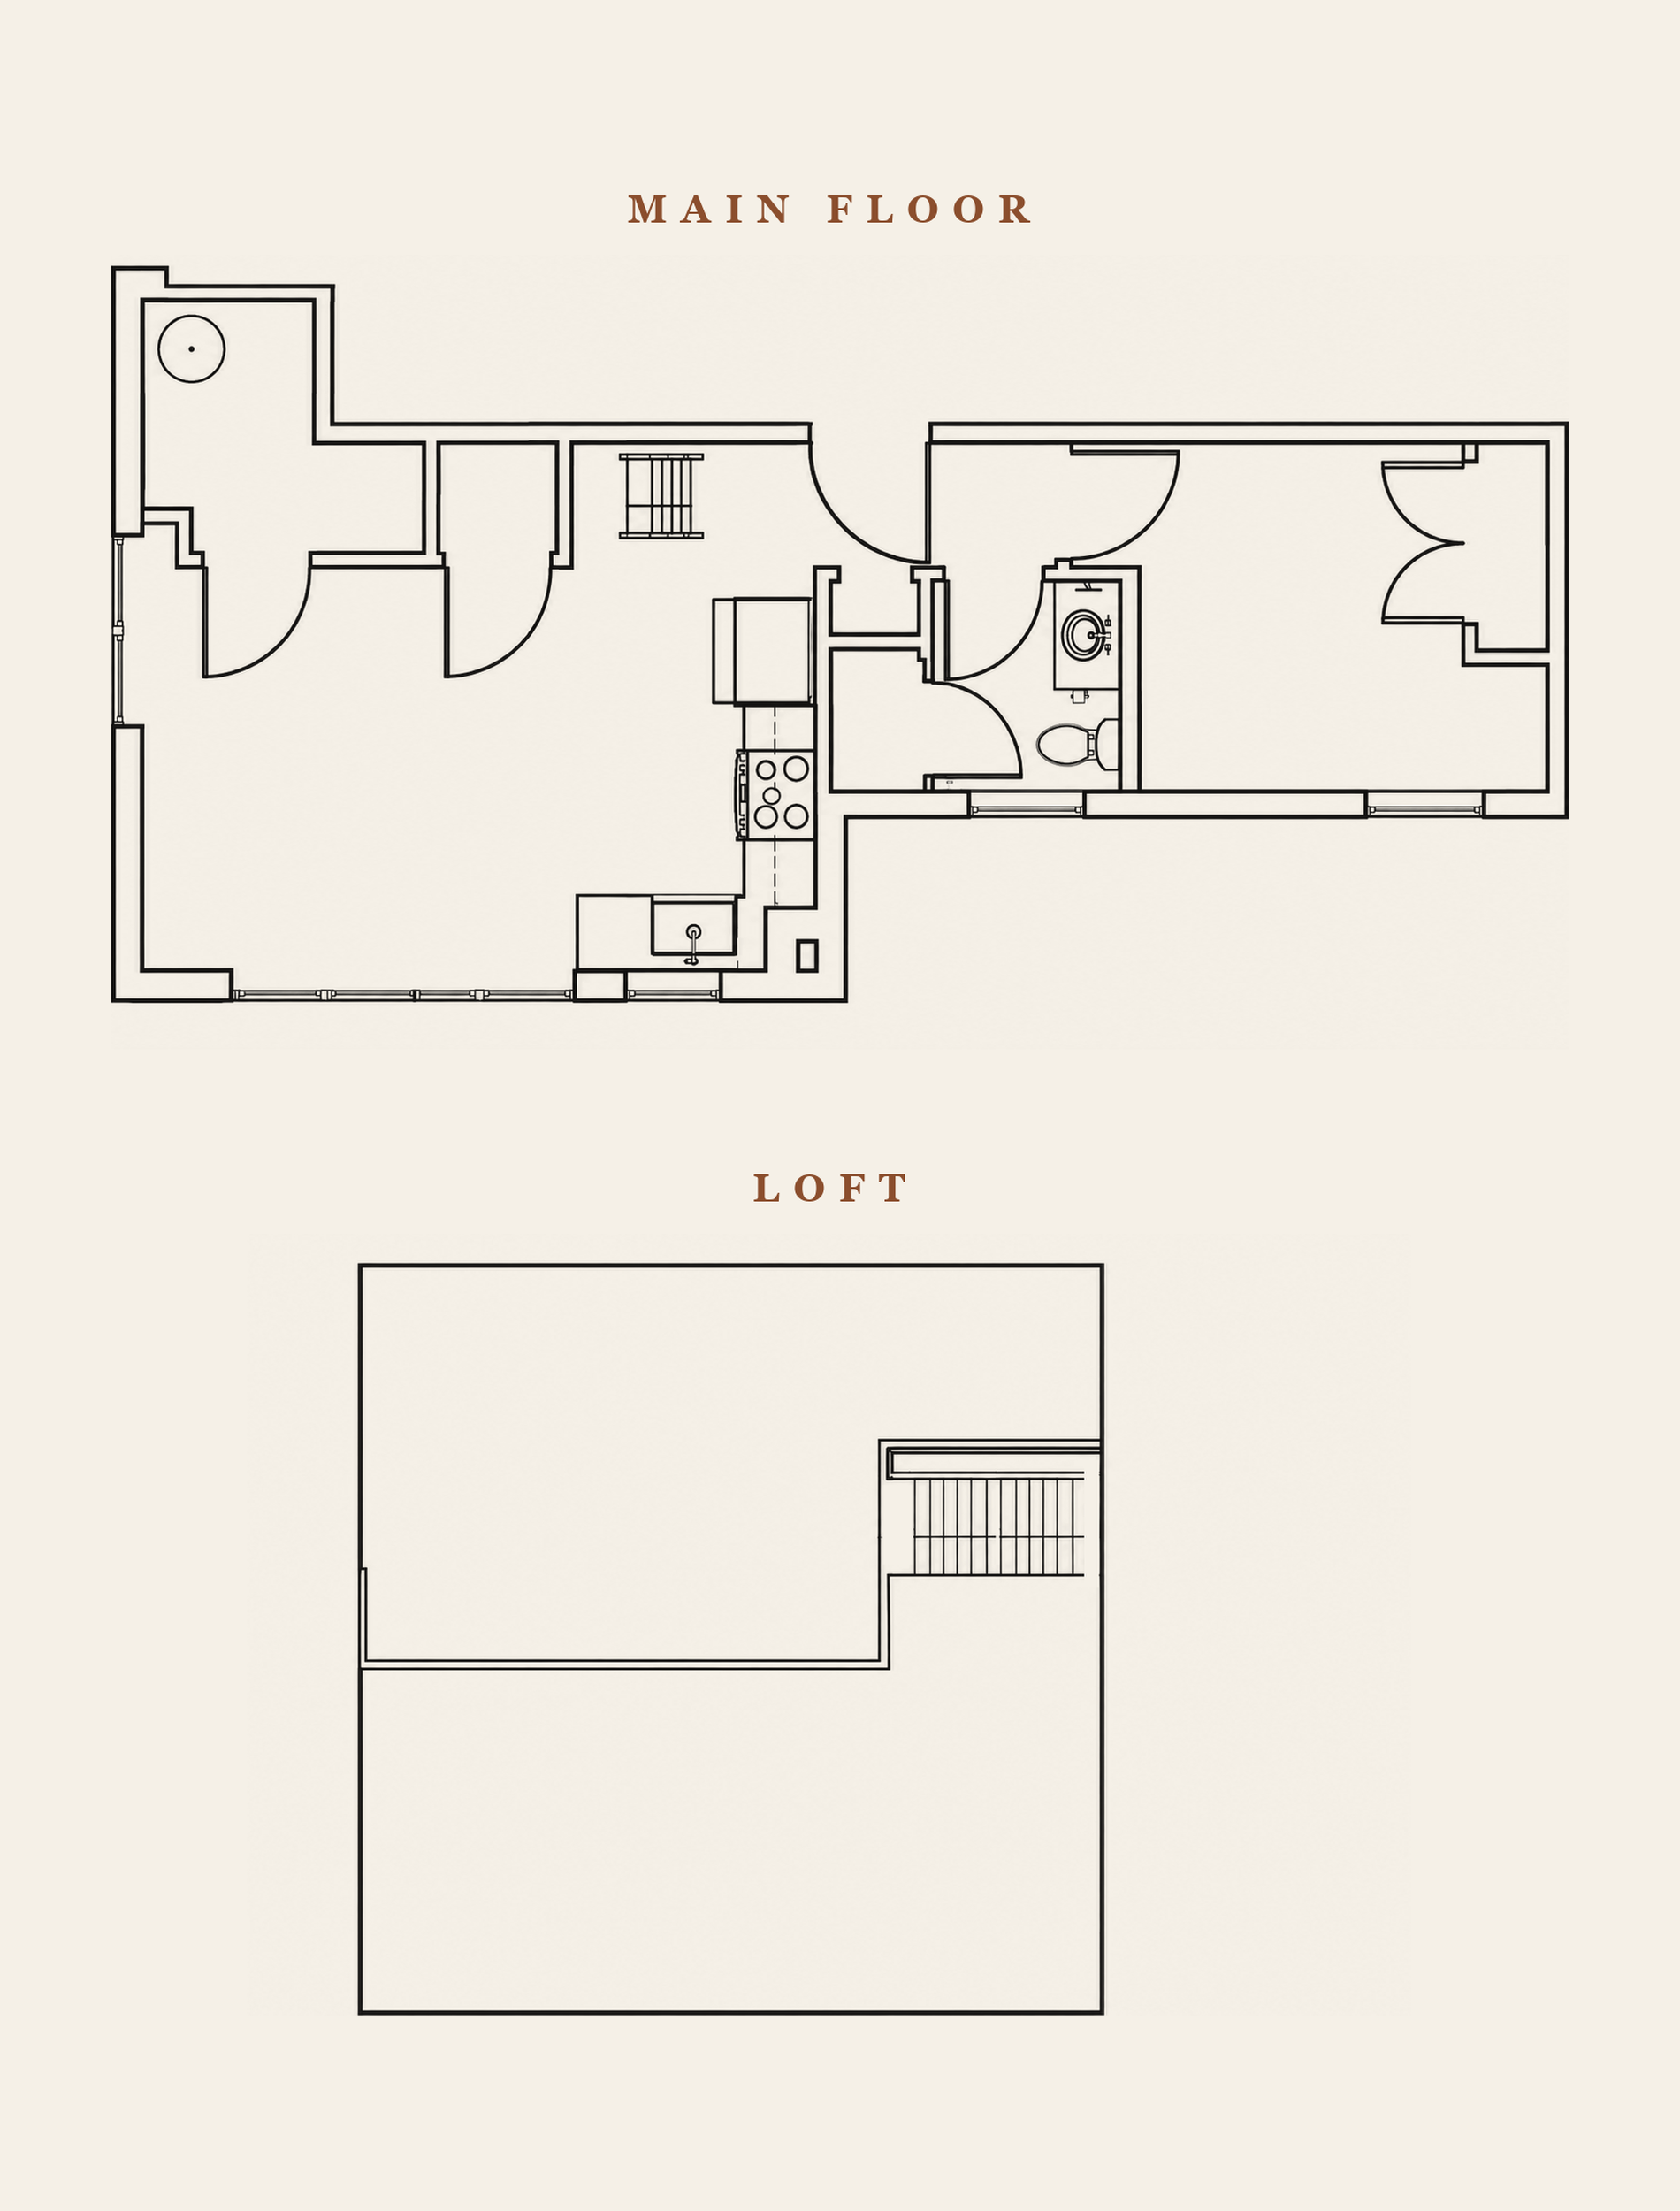
The only loft of its kind here, Residence 2A rises a full two stories — a sculptural black spiral staircase winds up to a private mezzanine, staged as a home office and lounge and equally suited to a studio, den, or guest space. Below, the living room, dining, and kitchen share one sunlit volume beneath soaring double-height ceilings and modern exposed ductwork. The kitchen carries the building's signature finishes — white shaker cabinetry, quartz counters, a herringbone backsplash, a dishwasher, and new stainless steel appliances with a French-door refrigerator — while a main-floor bedroom and two spa baths with marble vanities complete the home. And unlike its neighbors, 2A arrives partially furnished, with desks, a sofa, and a queen bed already in place.
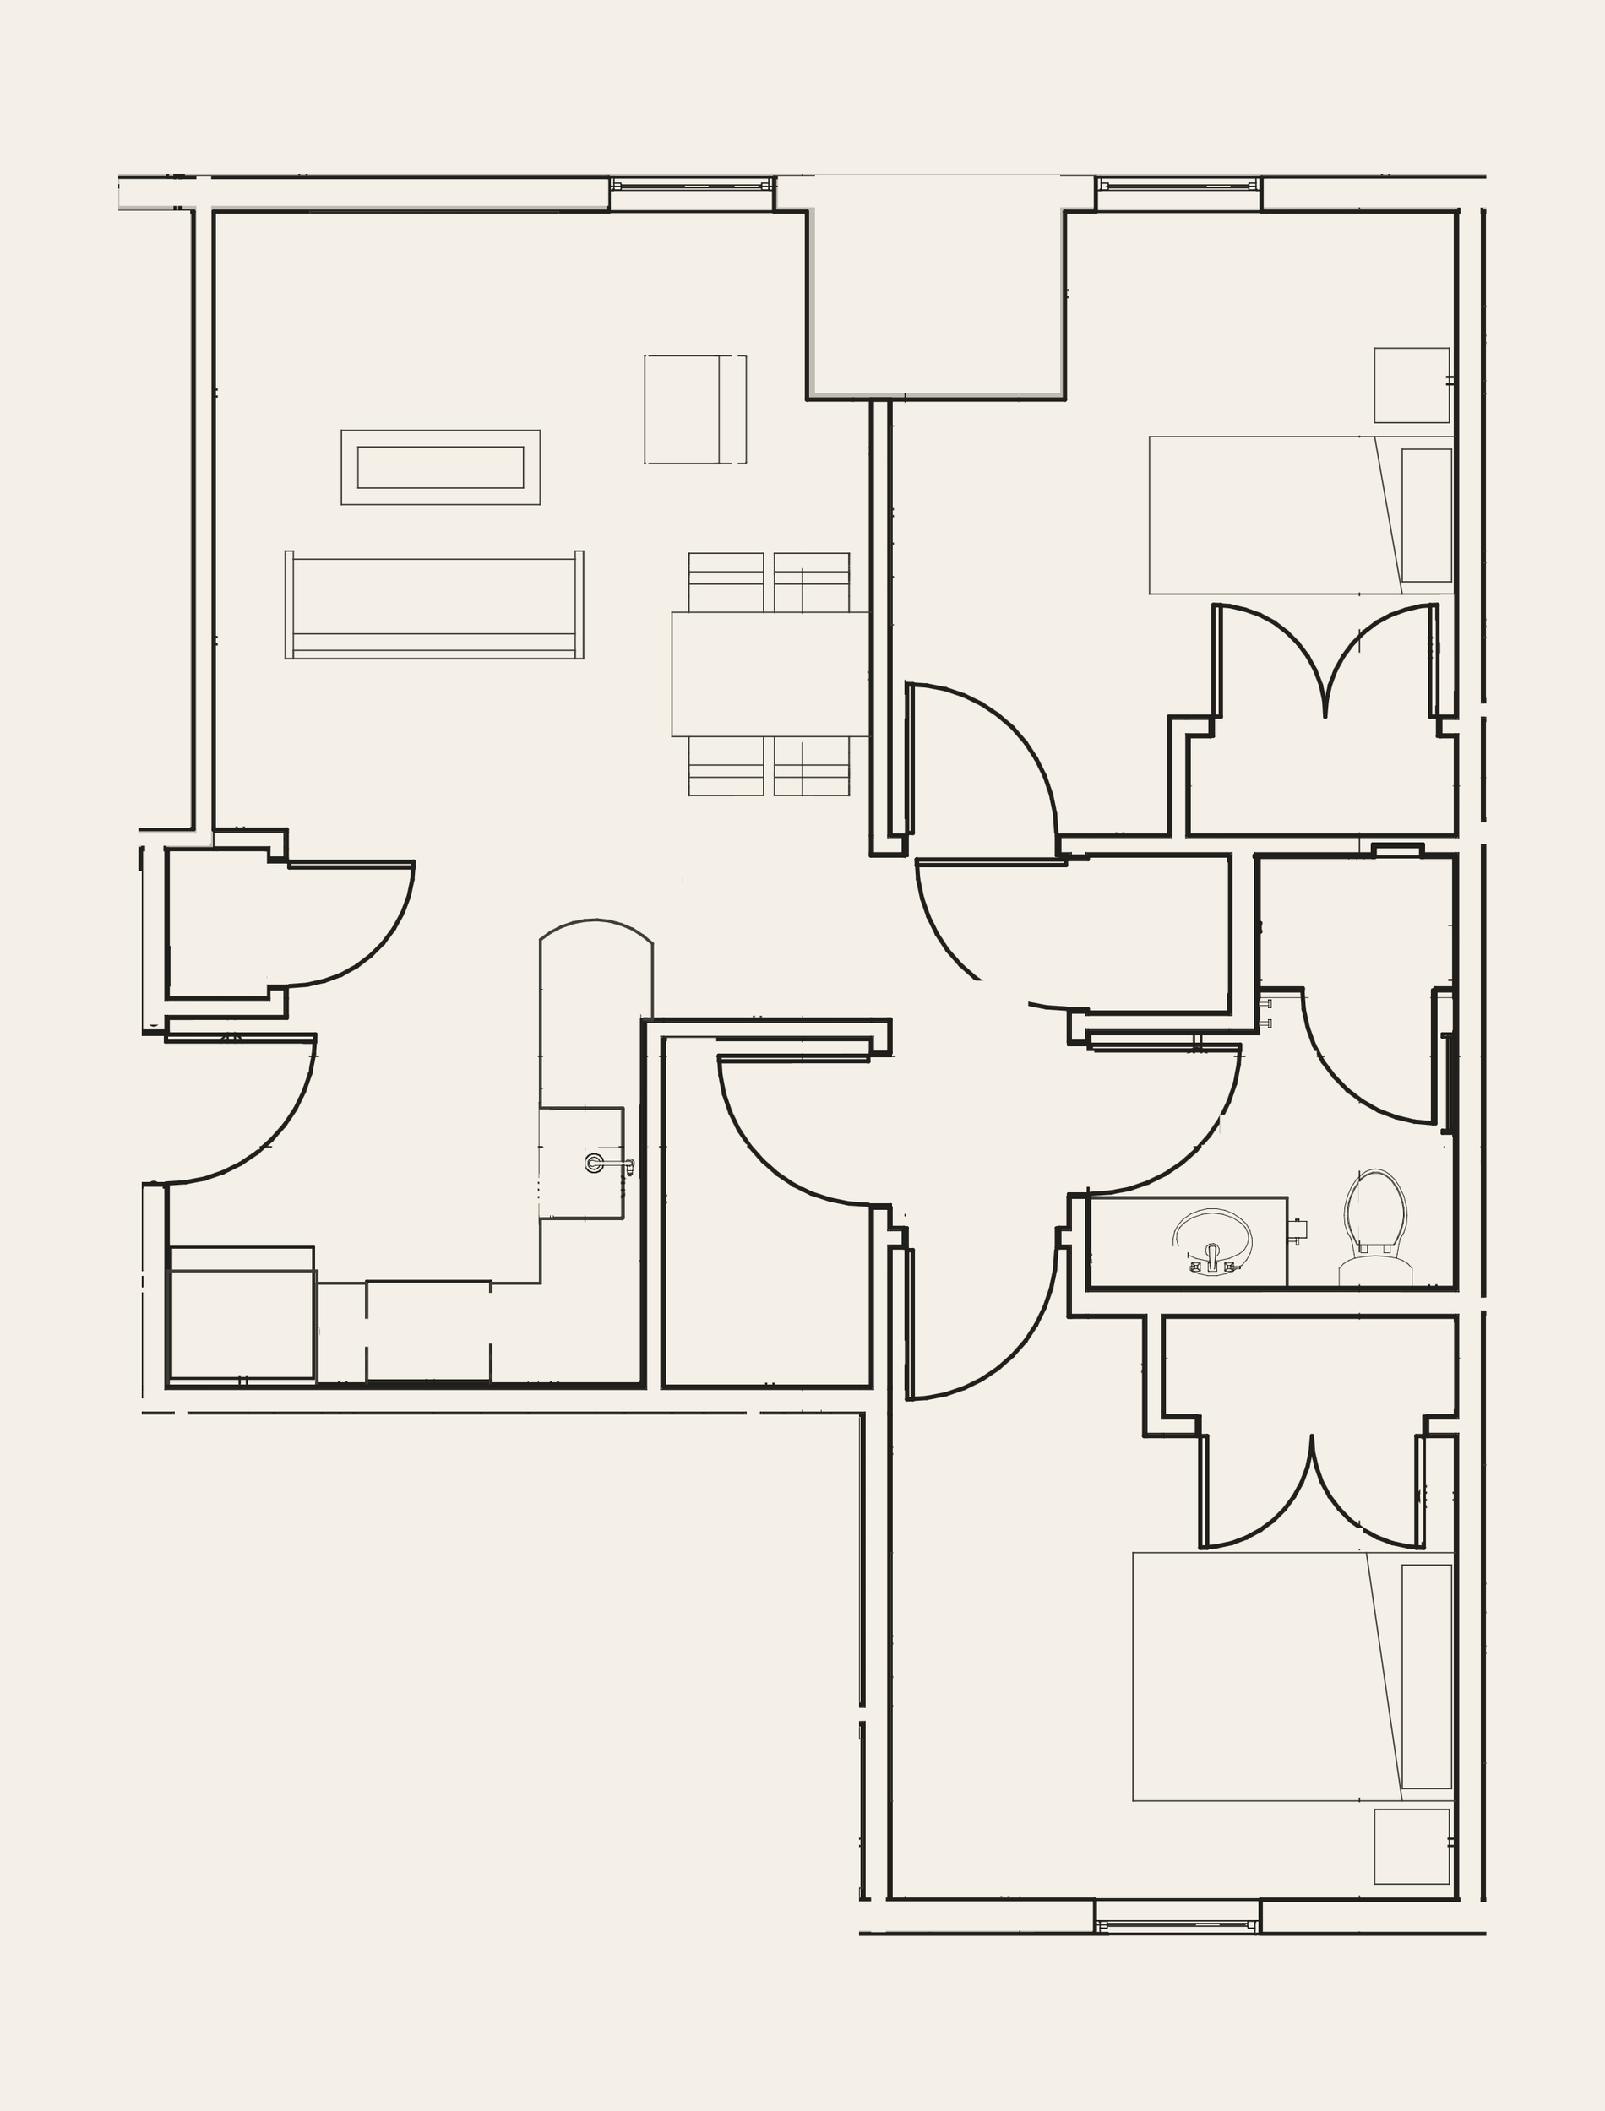
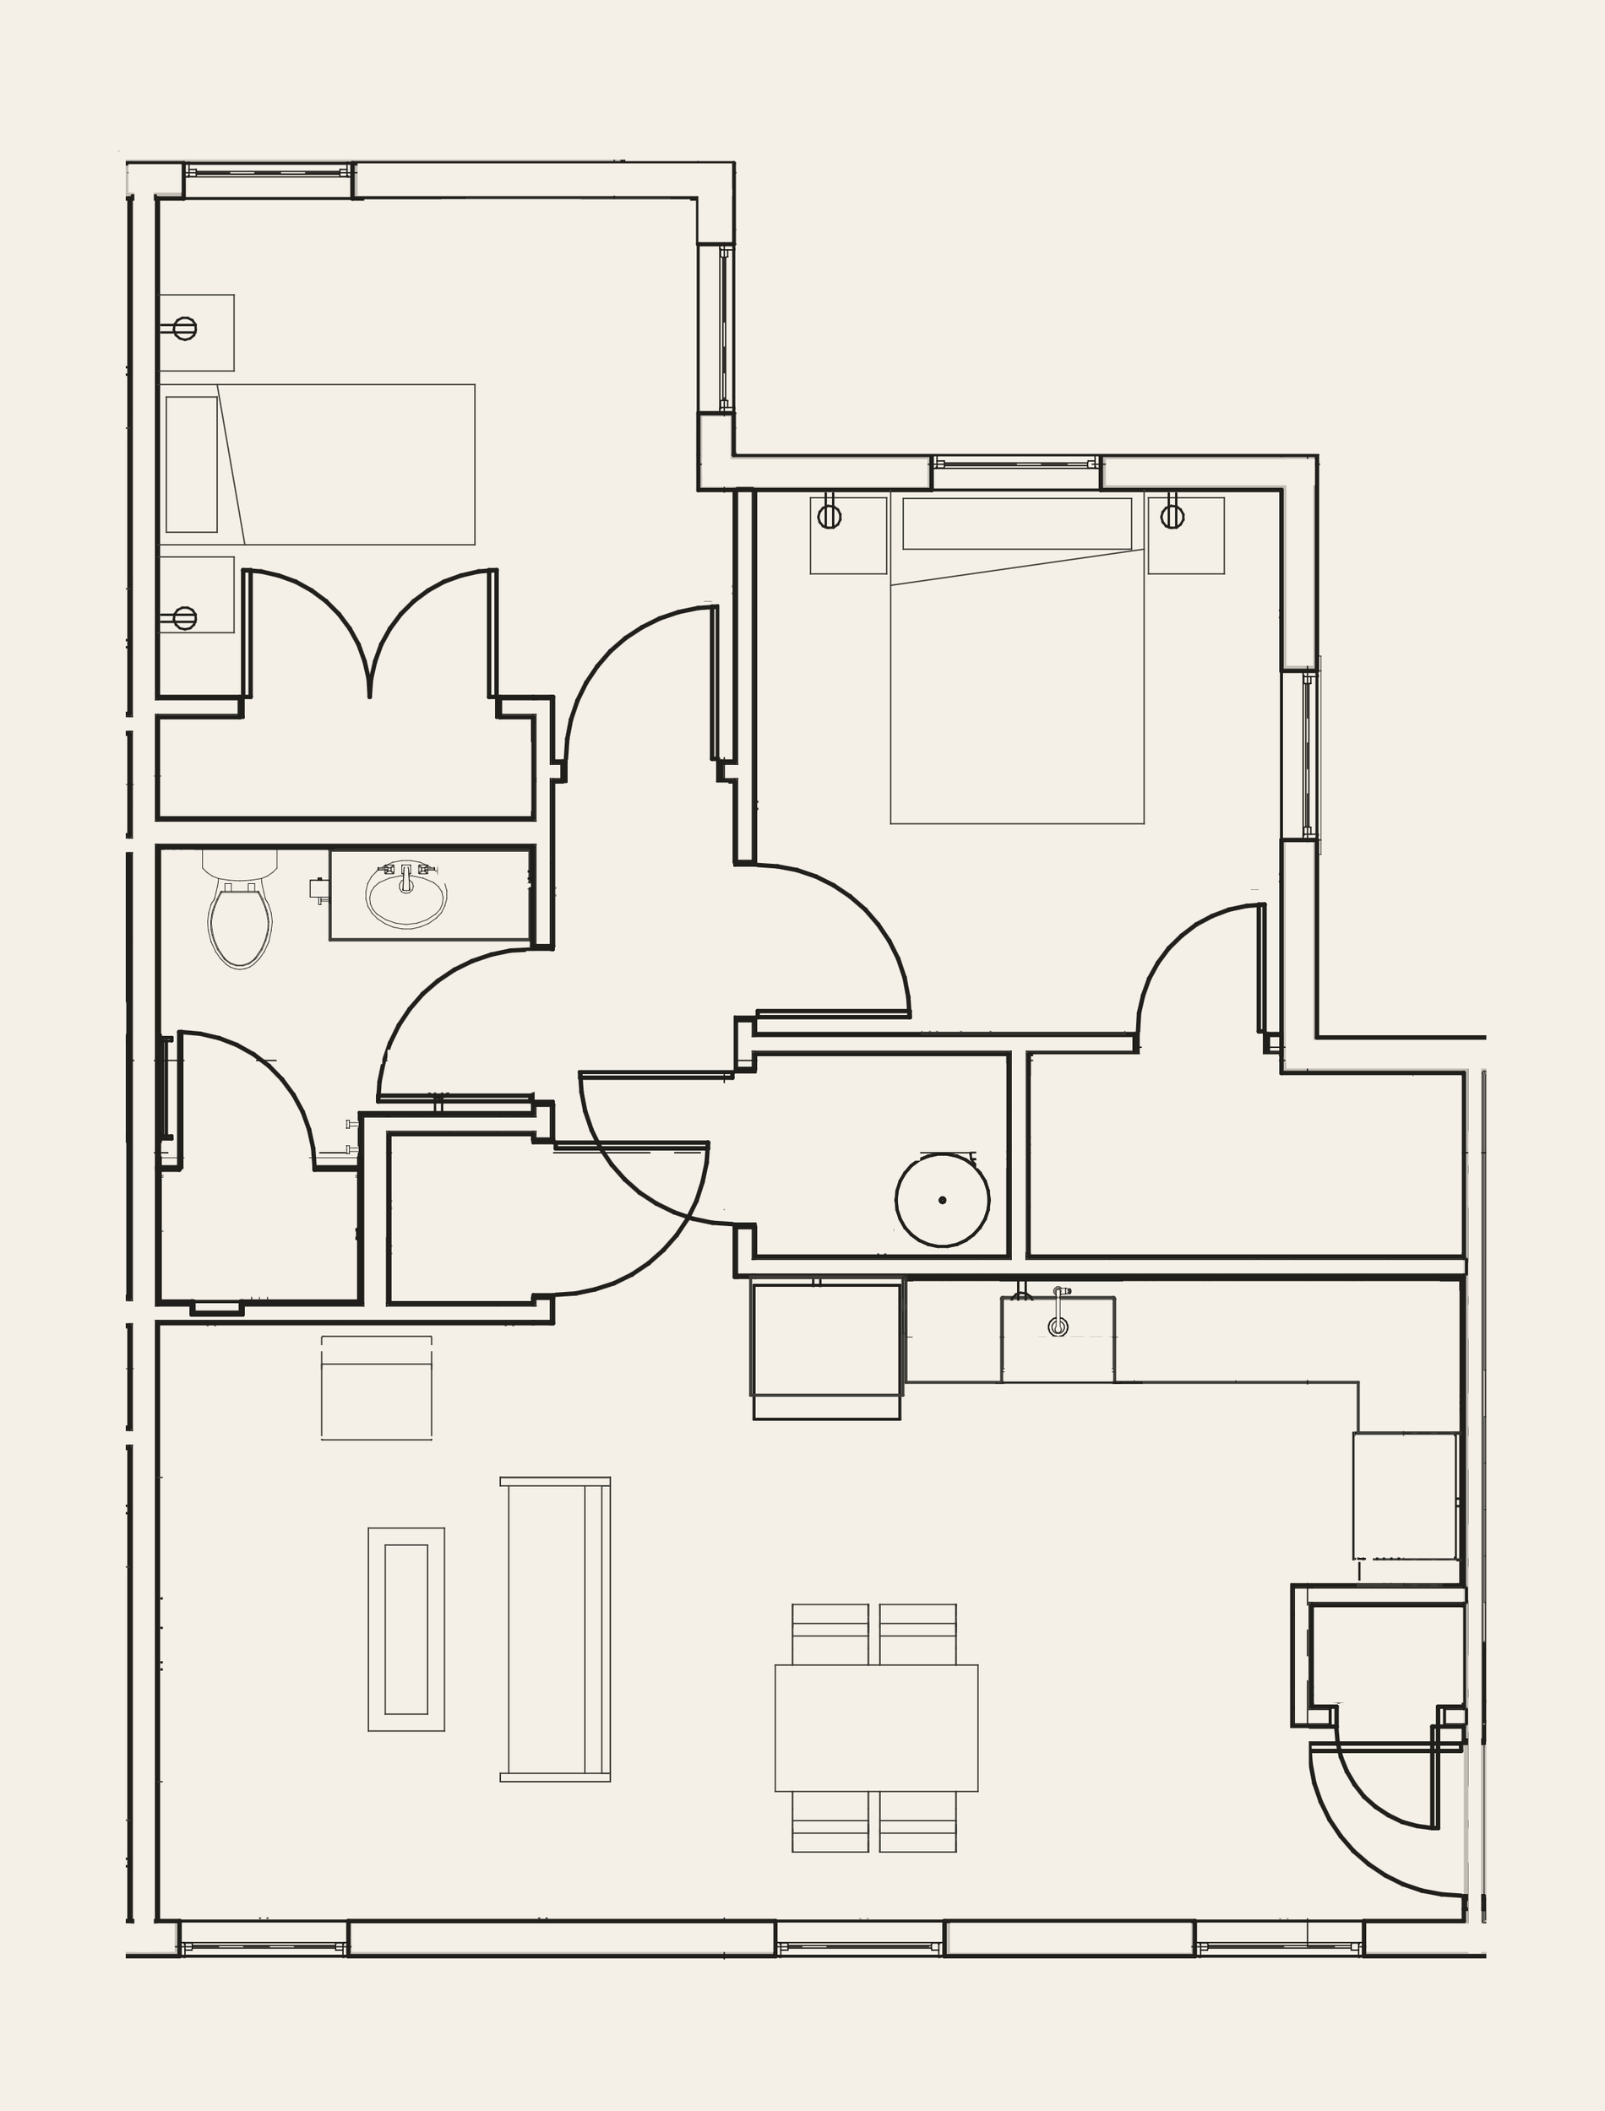
Step through a designer frosted-glass entry into a bright, open floor plan where the kitchen, dining, and living spaces flow together beneath 9'3" ceilings. The chef's kitchen features white shaker cabinetry, quartz countertops, a full tile backsplash, a dishwasher, and new stainless steel appliances — all glowing under warm under-cabinet lighting. Two generous bedrooms, a spa bath with a marble vanity and glass walk-in shower, and full-size in-unit laundry complete this move-in-ready home.
A designer entry opens into an expansive, sun-drenched great room with warm wood floors and 9'3" ceilings — made for both easy living and easy hosting. The gourmet kitchen is wrapped in white shaker cabinetry, quartz counters, a tile backsplash, a dishwasher, and a full suite of new stainless steel appliances, including a French-door refrigerator. Two comfortable bedrooms, a spa bath with a marble vanity and frameless glass walk-in shower, and in-unit laundry round out this bright, brand-new residence.
Open-concept layouts with in-unit laundry and generous closets.
All of our residences are currently leased. Add your name and we’ll reach out the moment a home opens up — no obligation, and you’ll be first in line.
Our residences are currently leased. Join the waitlist and we’ll reach out the moment a home becomes available. Sorry, no pets.
60 Exeter Road, Building 300 · Newmarket, NH 03857